Arranging furniture is rarely just an exercise in interior decoration; it is an exercise in human movement, spatial psychology, and functional efficiency. When a room feels cramped, chaotic, or difficult to navigate, the culprit is rarely a lack of square footage. More often, it is poor furniture arrangement that disrupts natural traffic flow and wastes valuable floor space.
At Homes & Kitchens, our philosophy is built on Knowledge Before Products, Trust Before Commission, and Research Before Opinion. We believe that mastering room layouts empowers you to make the most of your home without buying a single new piece of furniture.
Whether you are trying to configure a compact apartment living room, optimize a multi-purpose home office, or establish an efficient flow in an open-concept kitchen and dining area, this comprehensive guide explores proven layout principles, room-by-room strategies, and common mistakes to avoid.
The Fundamental Rules of Spatial Planning
Before moving a single sofa or bed, you need to understand the underlying geometry and movement rules that govern professional interior architecture.
[Determine Focal Point] ──> [Establish Main Traffic Pathway] ──> [Float Seating & Anchor Bases] ──> [Balance Negative Space]
1. Identify and Respect the Room’s Natural Focal Point
Every well-designed room requires a visual anchor. This could be a architectural fireplace, a large picture window with an outdoor view, a built-in media center, or a striking piece of artwork.
- The Strategy: Arrange your primary furniture group to honor this focal point rather than competing with it. For instance, in a living room, sofas and armchairs should angle toward or face the focal point, creating an inviting, intentional conversational circle.
2. Maintain Optimal Traffic Clearances
Traffic flow refers to the invisible pathways people use to walk through a room. If furniture obstructs these paths, family members will constantly bump into corners and stub toes.
- The Strategy: Keep major walking corridors between 30 and 36 inches wide. For tight secondary paths between a coffee table and a sofa, maintain at least 14 to 18 inches of leg clearance. For deeper layout planning insights, review our guide on Kitchen Cabinets Guide.
3. Embrace Negative Space
A common amateur mistake is filling every empty corner with furniture, which visually shrinks the room and creates psychological clutter.
- The Strategy: Leave roughly 30 to 50 percent of your floor space open. Uninterrupted negative space allows the eye to rest and makes rooms feel expansive, airy, and calm.
Room-by-Room Layout Strategies
Every room in a home serves a distinct function, requiring tailored arrangement techniques.
1. The Living Room: Balancing Comfort and Conversation
The living room is a high-traffic social hub that often has to juggle television viewing, reading, and entertaining.
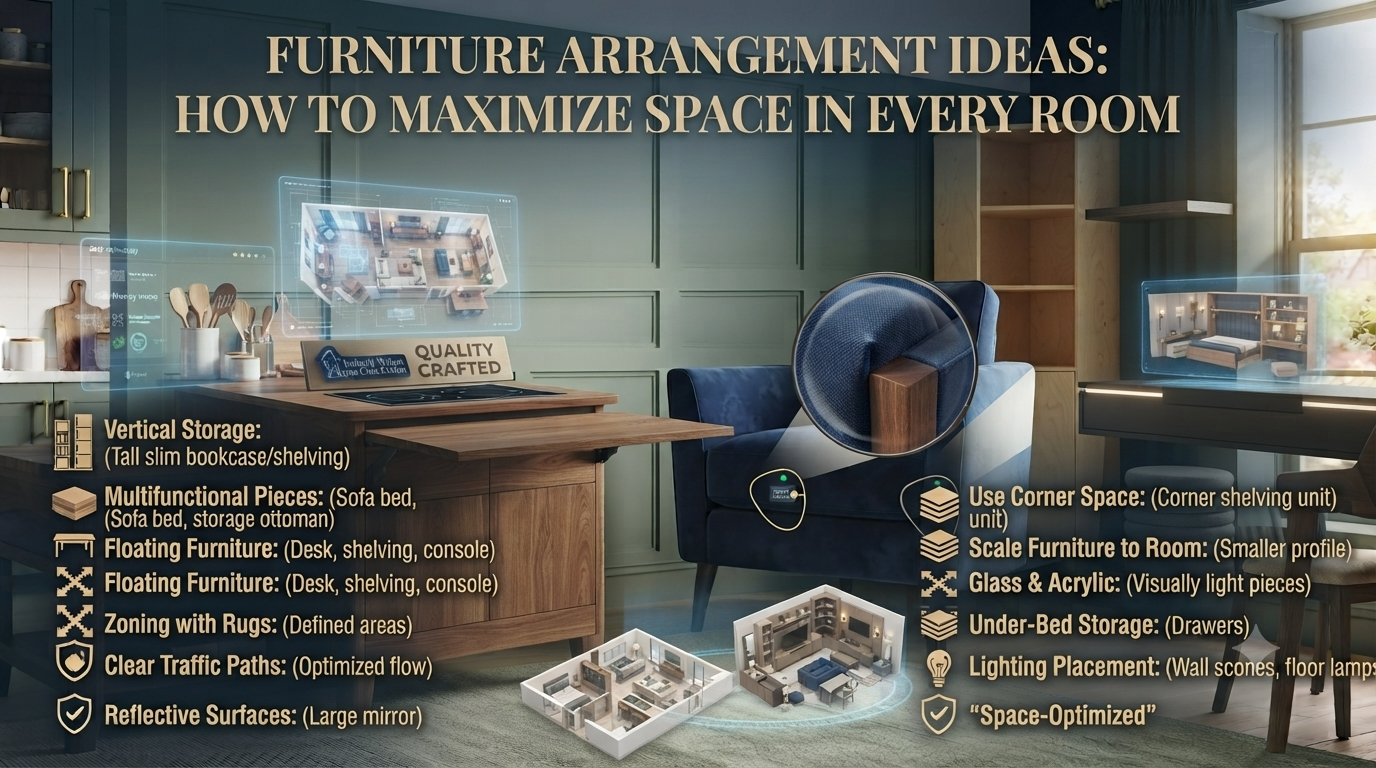
- Floating Your Furniture: Avoid pushing every piece of furniture against the walls. Pulling your sofa and chairs inward by just 6 to 12 inches creates an intimate conversational zone and allows air to circulate around the perimeter.
- The Area Rug Rule: Ensure all front legs of your seating furniture rest comfortably on the area rug. If only the coffee table sits on the rug, the furniture group will look disconnected and floating adrift.
2. The Bedroom: Prioritizing Rest and Circulation
Bedrooms should promote tranquility, requiring calm symmetry and unobstructed pathways to closets and bathrooms.
- Bed Placement: Position your bed against the most substantial solid wall opposite the entry door, if possible. This provides a sense of psychological security and creates an immediate focal point upon entering.
- Nightstand Clearances: Leave at least 24 inches of clearance on both sides of the bed to make bed-making easy and accommodate opening nightstand drawers without striking the mattress.
3. The Kitchen and Dining Area: Efficiency and Flow
Kitchens and open-concept dining zones rely heavily on ergonomic efficiency. For layout remodeling considerations, explore our Kitchen Remodel Cost Guide.
- The Work Triangle: Keep the distance between your refrigerator, sink, and range clean and unobstructed by kitchen islands or dining chairs.
- Dining Table Spacing: Allow at least 36 inches of clearance between the edge of your dining table and surrounding walls or sideboards so guests can pull out chairs and walk past seated diners comfortably.
Comprehensive Room Layout Comparison Matrix
| Room Type | Primary Layout Challenge | Recommended Focus Anchor | Ideal Traffic Clearance | Best Space-Saving Technique |
| Living Room | Balancing TV viewing & conversation | Fireplace or media wall | 30–36 inches for main pathways | Floating seating off perimeter walls |
| Bedroom | Maximizing storage without cramping | Headboard feature wall | 24–30 inches around bed frame | Utilizing under-bed drawers & vertical shelves |
| Kitchen/Dining | Maintaining workflow during meal prep | Kitchen island or dining table | 36–48 inches around work zones | Built-in banquette seating against walls |
| Home Office | Managing cable clutter & focus | Window or accent wall | 36 inches behind desk chair | Wall-mounted floating desks and vertical files |
Common Mistakes to Avoid in Furniture Arrangement
Even experienced DIYers can fall into traps that disrupt room utility. Avoid these frequent layout missteps:
- Mistake 1: Choosing furniture scale that overwhelms the room dimensions.
- Correction: Placing an oversized, deep sectional in a compact 10×12-foot apartment living room destroys walking paths. Always measure your room dimensions and map furniture footprints with painter’s tape before purchasing.
- Mistake 2: Ignoring vertical space.
- Correction: Confining all storage and decor to floor-level furniture makes a room feel heavy. Use tall bookshelves, wall-mounted ledges, and vertical artwork to draw the eye upward.
- Mistake 3: Relying on a single harsh overhead light source.
- Correction: Good furniture arrangement must be paired with layered lighting. Place floor lamps in dark corners and table lamps on sideboards to illuminate functional zones effectively.
- Mistake 4: Blocking natural light and window views.
- Correction: Never place tall bookcases or high-backed sofas directly in front of primary windows, as this blocks natural daylight and makes spaces feel claustrophobic.
Maintenance and Spatial Adaptation Advice
Furniture arrangements are not permanent monuments; they should adapt as your household needs evolve.
- Seasonal Adjustments: In winter months, pull seating closer to interior heat sources or fireplaces to create cozy gathering spaces. In summer, shift furniture toward windows to maximize natural light and airflow.
- Regular Hardware Checks: When rearranging heavy wooden furniture, inspect joints, tighten loose caster wheels, and attach felt pads underneath legs to protect hardwood and tile flooring from scratching.
Frequently Asked Questions
How do you arrange furniture to make a room look bigger?
Pull furniture away from the walls to create depth, use low-profile seating that doesn’t block sightlines, keep windows unobstructed, and maintain clear walking pathways.
What is the rule of thumb for traffic flow in furniture arrangement?
Maintain a minimum of 30 to 36 inches of clear walking space along primary corridors and hallways, and 14 to 18 inches between coffee tables and sofas.
Should furniture always be pushed against walls?
No. Pushing everything against walls often creates a dead zone in the middle of the room. Floating furniture inwards fosters intimate conversation areas.
How do you create a focal point in an open-concept living space?
Use distinct area rugs, contrasting accent walls, or anchoring furniture groupings (like a sofa facing a media console) to define separate functional zones within a large open floor plan.
What is the best way to arrange furniture in a square room?
Establish a clear focal point, float a balanced seating group in the center with an area rug underneath, and use symmetrical side tables or bookshelves to balance visual weight.
How much space do you need behind a dining room chair?
Allow at least 36 to 44 inches of clearance between the dining table edge and the wall so diners can easily slide chairs backward and stand up.
Can you mix large and small furniture pieces in one room?
Yes. Mixing scales adds visual interest, provided you balance heavy anchor pieces (like a sofa) with lighter, airy items (like glass-top or slender-legged accent chairs).
How do you arrange furniture in a long, narrow room?
Divide the room into two distinct functional zones (such as a sitting area and a reading nook) using separate area rugs and distinct furniture groupings.
Where should the TV be placed in a living room layout?
Place the TV at eye level when seated, ideally on a media console or mounted on a wall that does not receive glaring direct sunlight from adjacent windows.
How do I measure a room before buying furniture?
Measure the room length and width, note the locations of doors, windows, electrical outlets, and heating vents, and map out pathways with blue painter’s tape on the floor.
Is it better to buy furniture before or after planning a room layout?
Always plan your layout and measure clearances before purchasing furniture to ensure pieces fit comfortably through doorways and within room dimensions.
How do you arrange a home office layout for maximum productivity?
Position your desk facing or perpendicular to the door to maintain a sense of command, keep natural light coming from the side to reduce screen glare, and keep storage within arm’s reach.
How can lighting improve furniture arrangement?
Layered lighting (combining overhead fixtures, task lamps, and accent floor lamps) highlights functional zones and prevents dark corners from making a room feel small.
What is negative space in interior design?
Negative space refers to the empty, unencumbered floor and wall areas in a room that allow furniture to breathe and prevent visual overcrowding.
How do you arrange furniture when you have pets or children?
Prioritize durable, rounded-corner furniture, secure heavy bookshelves to wall studs for safety, and leave wider traffic pathways for active movement.
Conclusion and Final Verdict
Mastering furniture arrangement is the most cost-effective way to transform how your home feels and functions. By honoring focal points, respecting minimum traffic clearances, embracing negative space, and sizing your furniture appropriately for your room dimensions, you can eliminate daily friction and create an inviting atmosphere. Good design is not about how much furniture you own; it is about how harmoniously your pieces work together to support your daily life.
Key Takeaways
- Honor focal points: Align seating and primary pieces toward architectural features or designated room anchors.
- Protect traffic pathways: Keep main walking corridors between 30 and 36 inches wide to ensure effortless movement.
- Float your furniture: Pull seating away from perimeter walls to create cozy, intentional conversational zones.
- Scale for your space: Always measure room dimensions and test layouts before investing in new furnishings.
Ready to optimize your living spaces? Grab a tape measure this weekend, clear your main walking paths, and test floating your primary furniture pieces to experience an instantly refreshed home layout.